
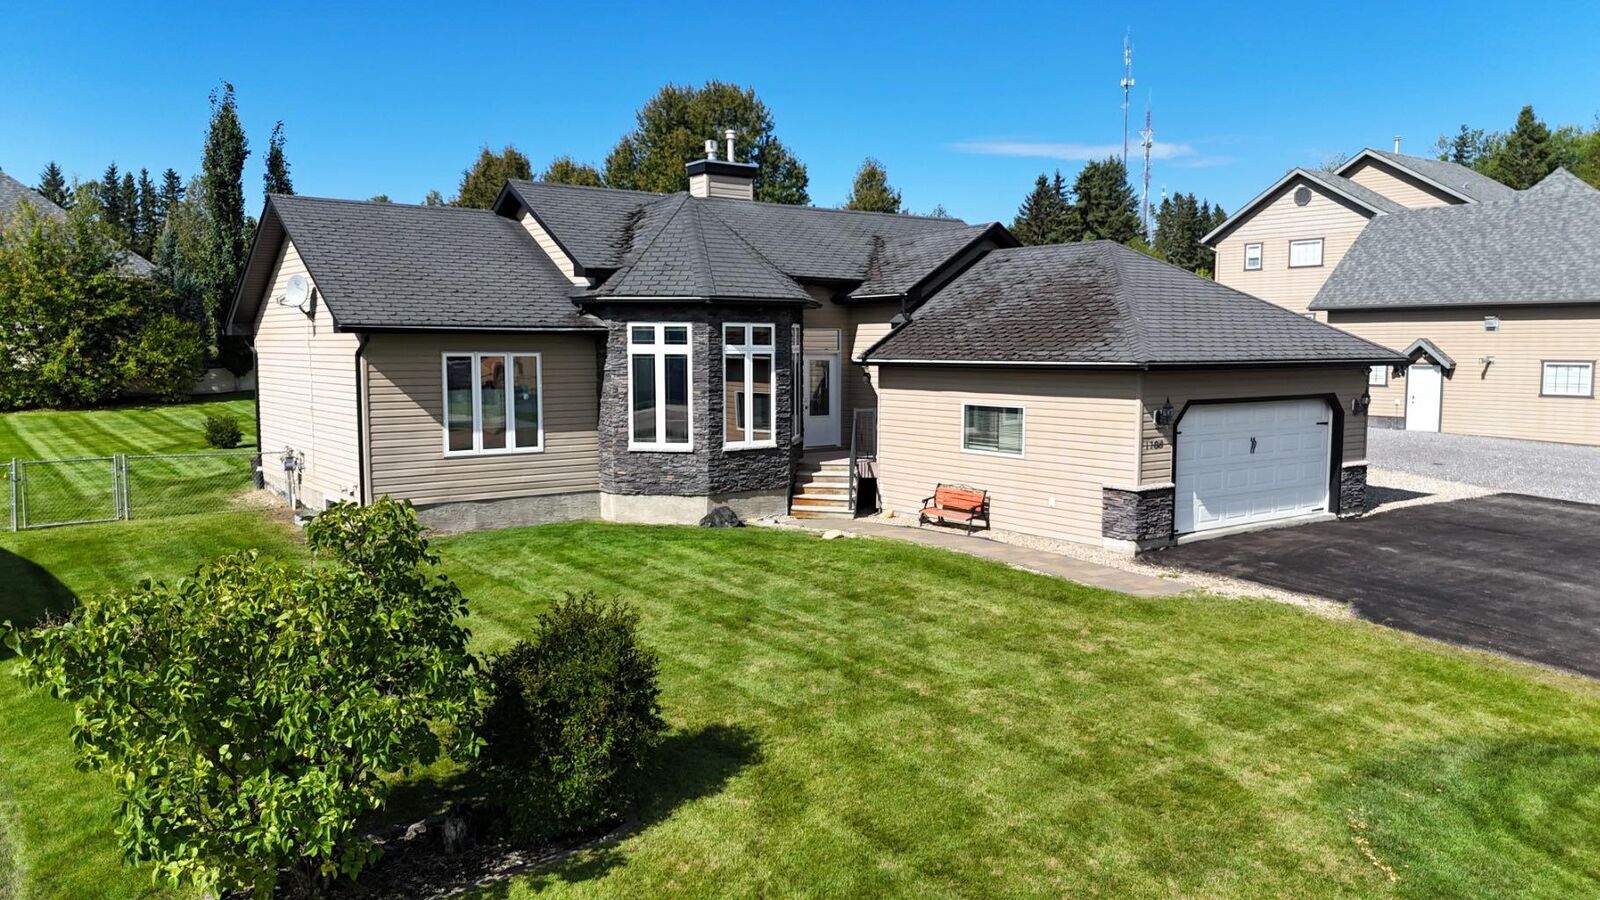
Inscription par: PILLAR 9 - IDX / Listed By: Rhoda Hauk, Century 21 Twin Realty
1706 62 Street Edson, AB T7E 1Z7
En vigueur (65 Jours)
385 063 $ (USD)
Description
MLS®:
A2343474
A2343474
Surface Terrain
0.37 acres
0.37 acres
Catégorie
Single-Family Home
Single-Family Home
Année de Construction
2007
2007
Style
Bungalow
Bungalow
Ville
Yellowhead County
Yellowhead County
Listed By
Rhoda Hauk, Century 21 Twin Realty
Source
PILLAR 9 - IDX
Dernière vérification Nov 14 2026 à 4:52 AM EST
PILLAR 9 - IDX
Dernière vérification Nov 14 2026 à 4:52 AM EST
Détails sur les salles de bains
- Salles de bains: 3
Caractéristiques Intérieures
- Appliances : Refrigerator
- Appliances : Stove(s)
- Appliances : Dishwasher
- Laundry/Utility Room : Main Level
- Appliances : Built-In Oven
- Appliances : Microwave
- Appliances : Washer/Dryer
- Appliances : Window Coverings
- Appliances : Washer
- Ceiling Fan(s)
- Central Vacuum
- Closet Organizers
- Granite Counters
- High Ceilings
- Pantry
- Storage
- Vaulted Ceiling(s)
- Jetted Tub
- Sump Pump(s)
Quartier
- Edson
Informations sur le lot
- Cul-De-Sac
- Low Maintenance Landscape
- Rectangular Lot
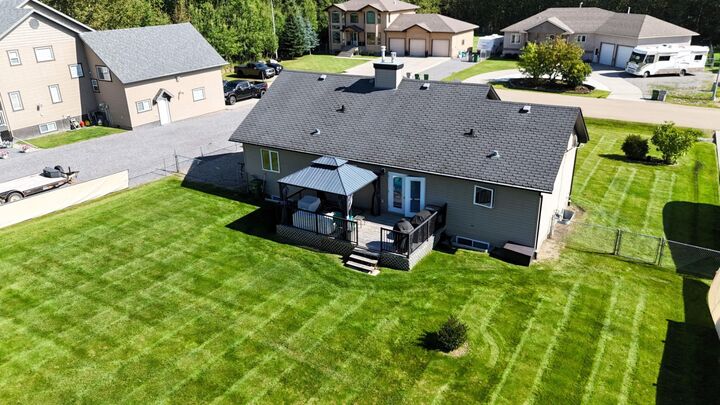
- Back Yard
- Few Trees
- Gazebo
Caractéristiques de la propriété
- Cheminée: Total Fireplace(s) : 1 Gas
- Foundation: Poured Concrete
Chauffage et refroidissement
- Natural Gas
- None
Informations sur les sous-sols
- Full
Planchers
- Carpet
- Laminate
- Ceramic Tile
Caractéristiques extérieures
- Toit: Asphalt Shingle
Garage
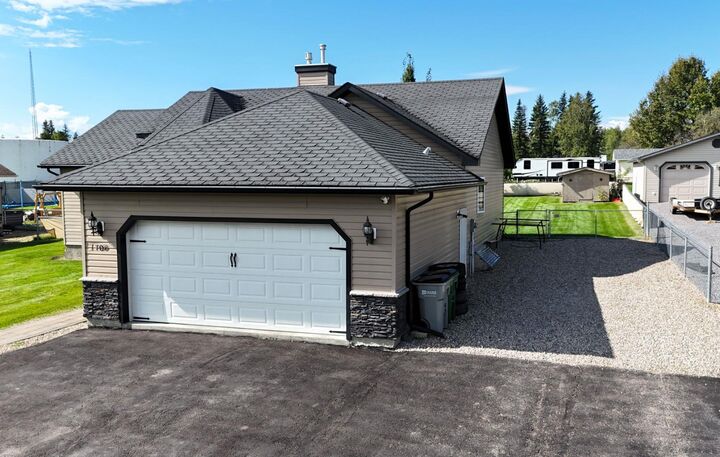
- Double Garage Attached
Stationnement
- Rv Access/Parking
- Parking Space(s) : 8
Étages
- 1
Surface Habitable
- 1,401 pi. ca.
Historique des prix des annonces
Date
Événement
Prix
% Variation en
$ (+/-)
Sep 22, 2026
Prix modifié
549 000 $
-4%
-20 000 $
Disclaimer: Data is supplied by Pillar 9™ MLS® System. Pillar 9™ is the owner of the copyright in its MLS® System. Data is deemed reliable but is not guaranteed accurate by Pillar 9™. The trademarks MLS®, Multiple Listing Service® and the associated logos are owned by The Canadian Real Estate Association (CREA) and identify the quality of services provided by real estate professionals who are members of CREA. Used under license.
Data is supplied by Pillar 9™ MLS® System. Pillar 9™ is the owner of the copyright in its MLS® System. Data is deemed reliable but is not guaranteed accurate by Pillar 9™. The trademarks MLS®, Multiple Listing Service® and the associated logos are owned by The Canadian Real Estate Association (CREA) and identify the quality of services provided by real estate professionals who are members of CREA. Used under license.
Data is supplied by Pillar 9™ MLS® System. Pillar 9™ is the owner of the copyright in its MLS® System. Data is deemed reliable but is not guaranteed accurate by Pillar 9™. The trademarks MLS®, Multiple Listing Service® and the associated logos are owned by The Canadian Real Estate Association (CREA) and identify the quality of services provided by real estate professionals who are members of CREA. Used under license.


Step outside to enjoy the large backyard deck, featuring new boards and a gazebo added approximately three years ago, complete with privacy and bug screens and a TV mount, making it an ideal spot for relaxing or entertaining. The fully fenced backyard also includes a storage shed and plenty of room for a dog kennel or run.
This home truly has it all! Space, functionality, fantastic outdoor living, and abundant parking. Don't miss your opportunity to make this amazing property your new home!